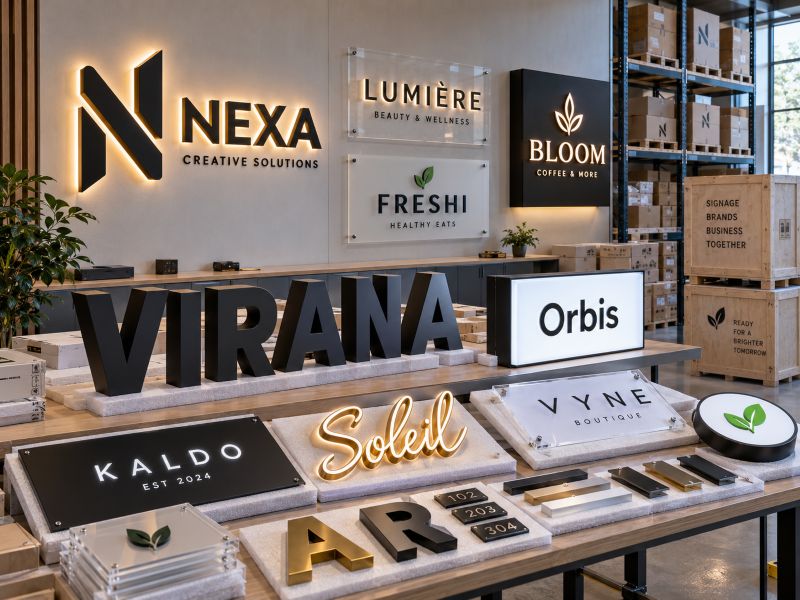
Custom Office Building Signs for Complete Sign Systems
Plan exterior identity, lobby branding, wayfinding, room signs and parking signage under one controlled manufacturing program. Azovo supports office projects from drawing review and samples to production, quality checks, coded packing and global delivery.
- 5 key sign zones: exterior, lobby, wayfinding, rooms and parking.
- 30+ engineers support drawings, mounting, lighting and installation details.
- 40+ quality personnel support inspection, testing and packaging control.

Manufacturing Capacity Behind Your Office Sign Program
Office building projects often combine many sign types, messages and installation areas. Azovo uses company-level manufacturing, engineering and quality resources to support single-building projects and larger rollouts. Actual capacity and timing are confirmed after the product mix, drawings, materials, testing and packing requirements are reviewed.
Since 2005
Long-term commercial signage manufacturing and project experience.
600+ Employees
Manufacturing, engineering, quality, logistics and support resources.
36,000 m²
Approximate combined manufacturing space across production facilities.
6 Production Facilities
Resources can be allocated according to product and project needs.
20 Production Lines
Supports parallel production across different signage processes.
20,000 Pieces / Month
Approximate combined monthly capacity; actual output varies by project.
Office Signage by Building Area
Start with the space, not the product name. Each area has a different viewing distance, message type, mounting condition and user task. This makes it easier to build a practical sign schedule before choosing exact materials and finishes.
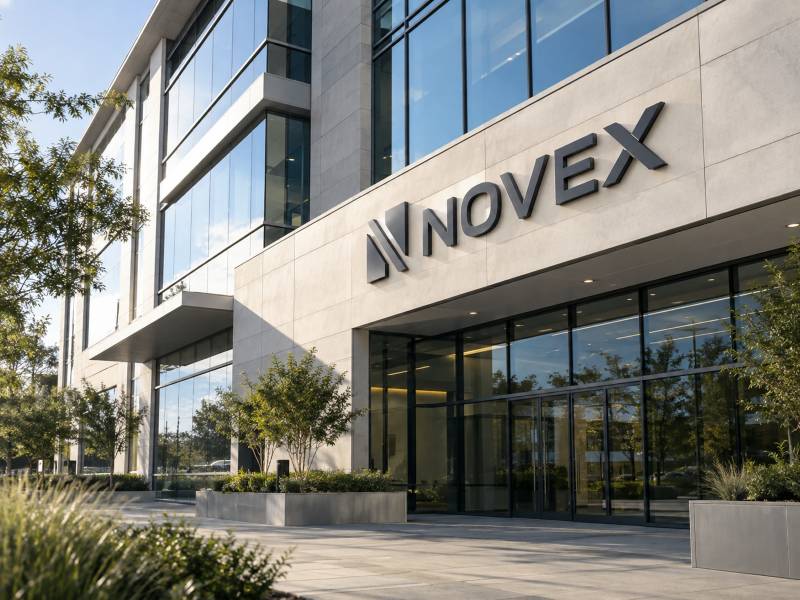
Building Exterior
Building names, logos and illuminated letters help people identify the property from streets, drop-off areas and pedestrian approaches.
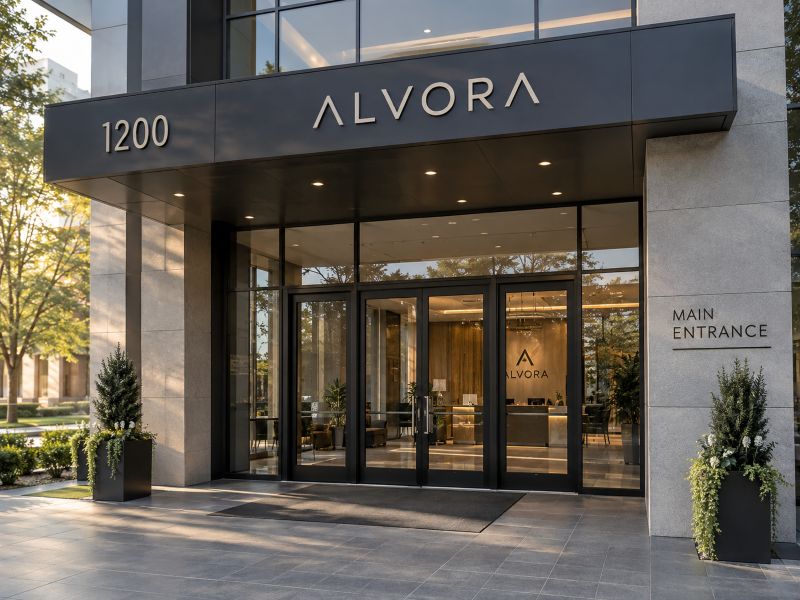
Main Entrance
Address signs, entrance identification and door graphics help visitors confirm they have reached the correct building and entry point.
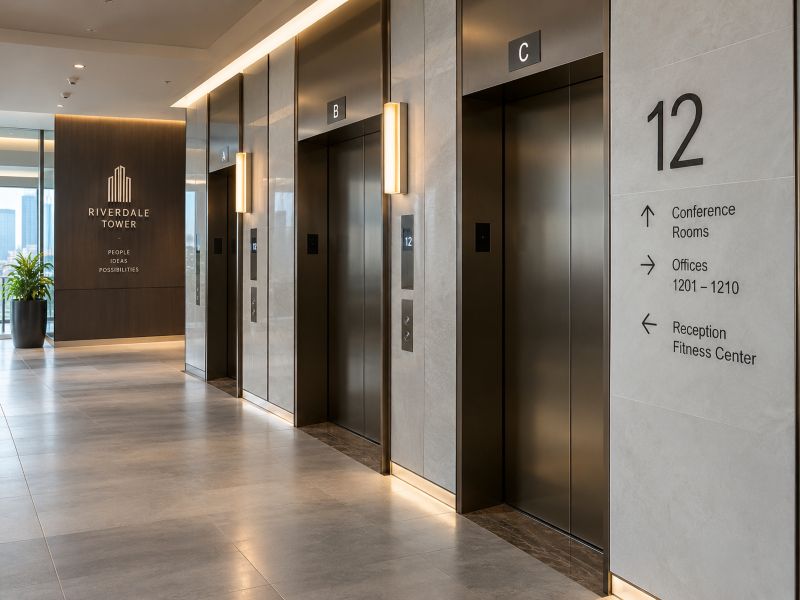
Elevators & Floors
Floor numbers, directories and directional signs keep movement clear between elevators, corridors, departments and shared areas.
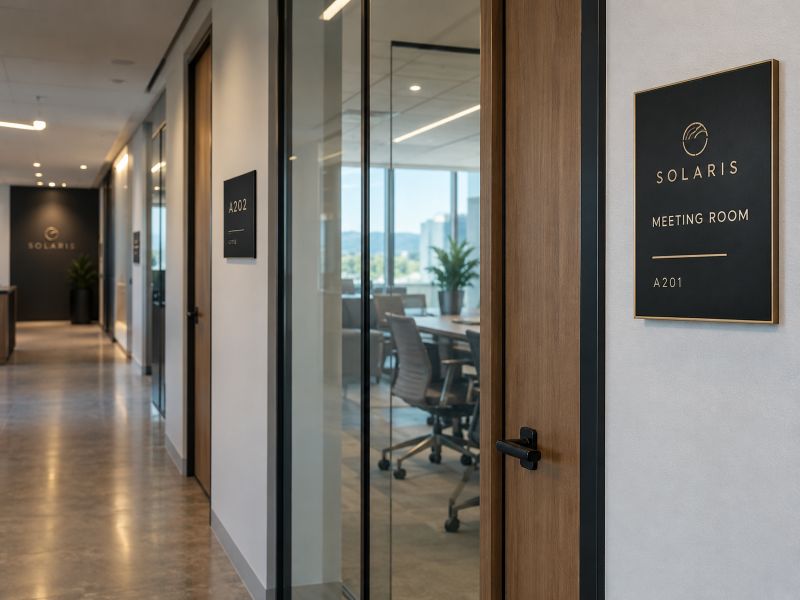
Offices & Meeting Rooms
Room identification, office names and meeting-room signs support daily use, reservations, staff changes and visitor navigation.
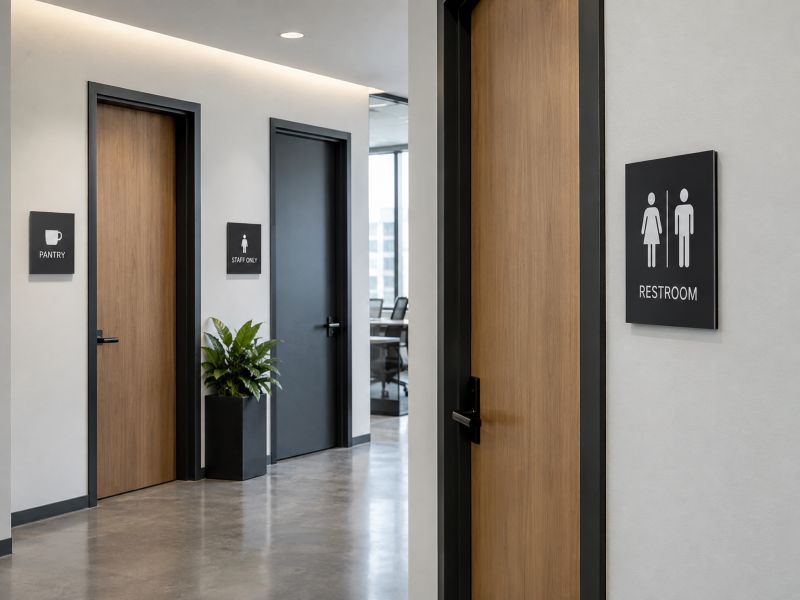
Shared & Service Areas
Restroom, pantry, utility, safety and operational signs keep common spaces easier to understand and manage.
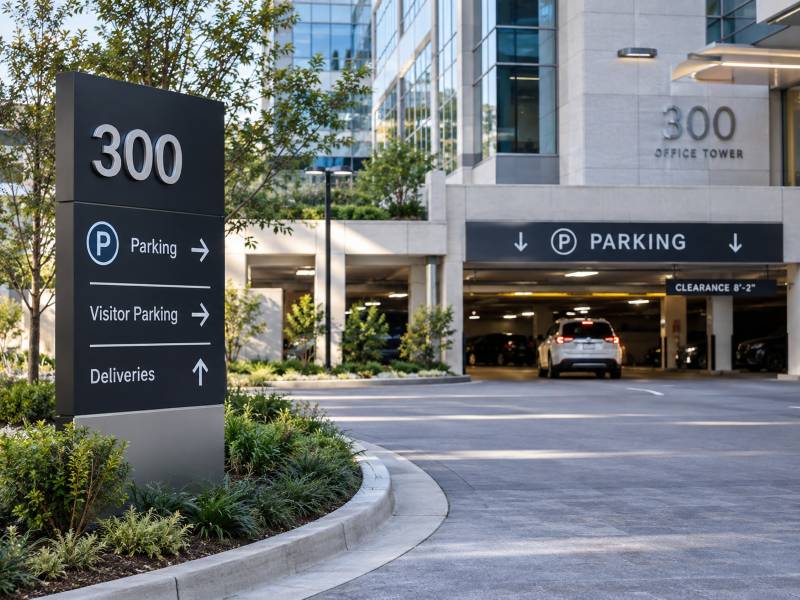
Parking & Vehicle Areas
Parking identification, building numbers and vehicle wayfinding help drivers move from site entry to parking, drop-off and exits.
Sign Types for Different Office Building Needs
A complete office project normally uses several sign types rather than one repeated product. Choose each product according to viewing distance, message importance, wall condition, lighting, maintenance access and the look required by the brand.
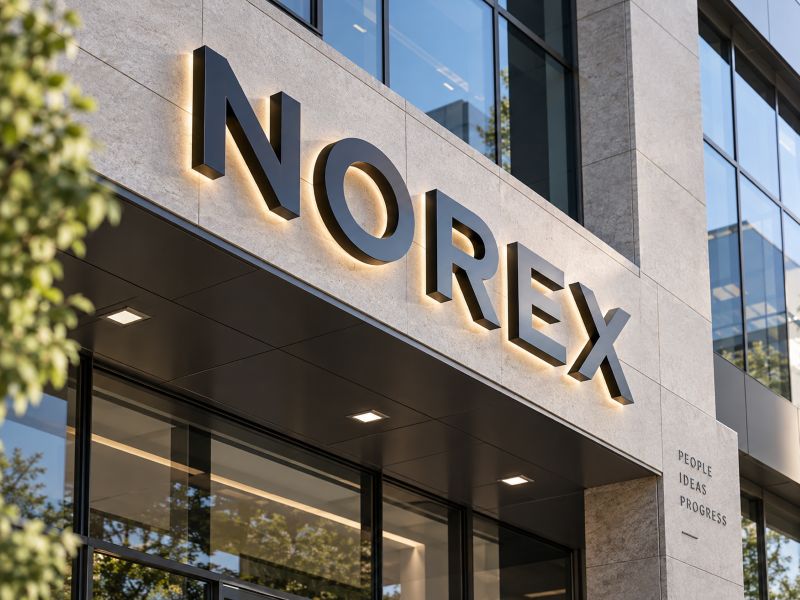
Channel Letters
Best for exterior building names and logos that need strong daytime visibility and optional illumination at night.
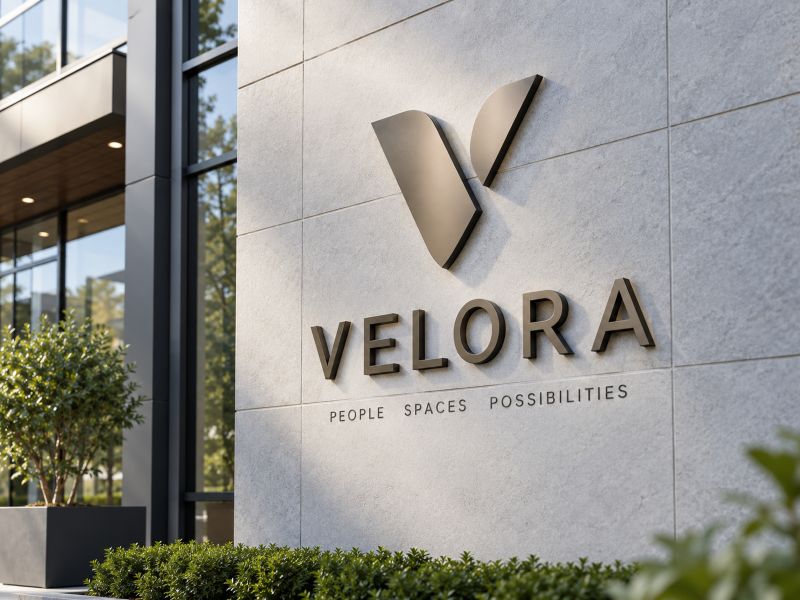
Dimensional Logo Signs
A clean choice for entrances, reception walls and executive areas where depth, metal or acrylic finishes matter.
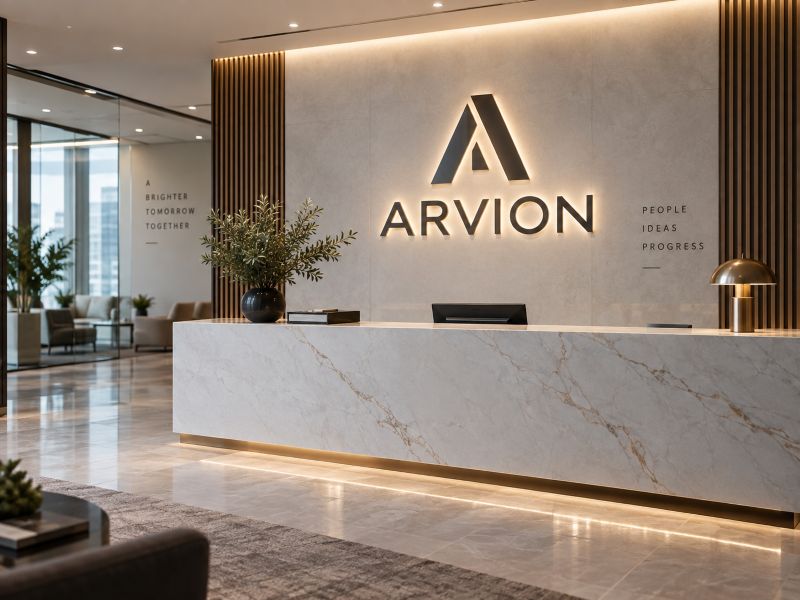
Reception Signs
Designed around the lobby wall, viewing angle and brand materials to create a clear first point of identification.
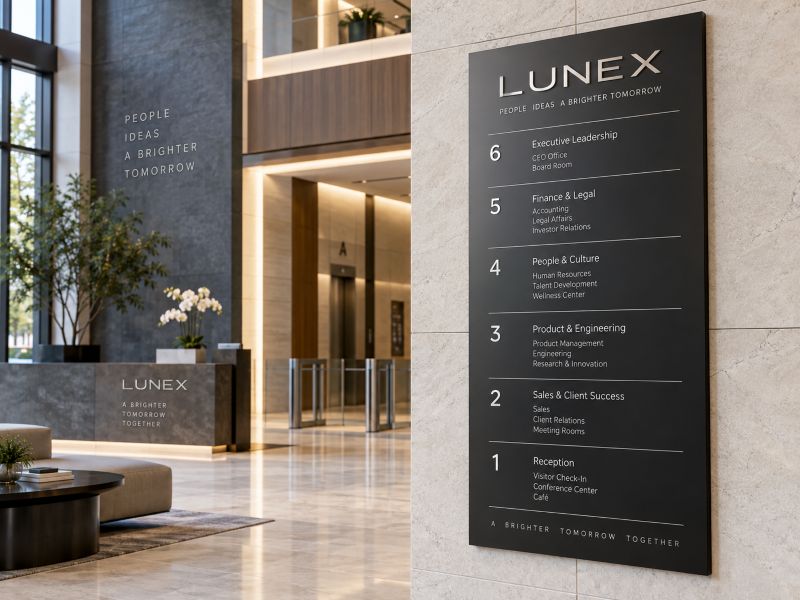
Directory Signs
Organize tenants, departments, floors or shared facilities in one easy-to-update information point.
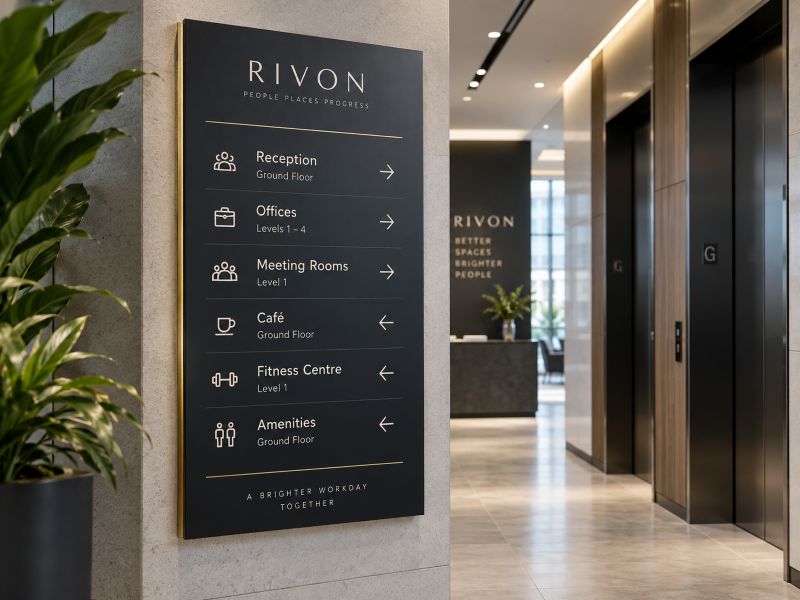
Wayfinding Signs
Use arrows, messages and consistent visual rules to guide people through decision points without unnecessary confusion.
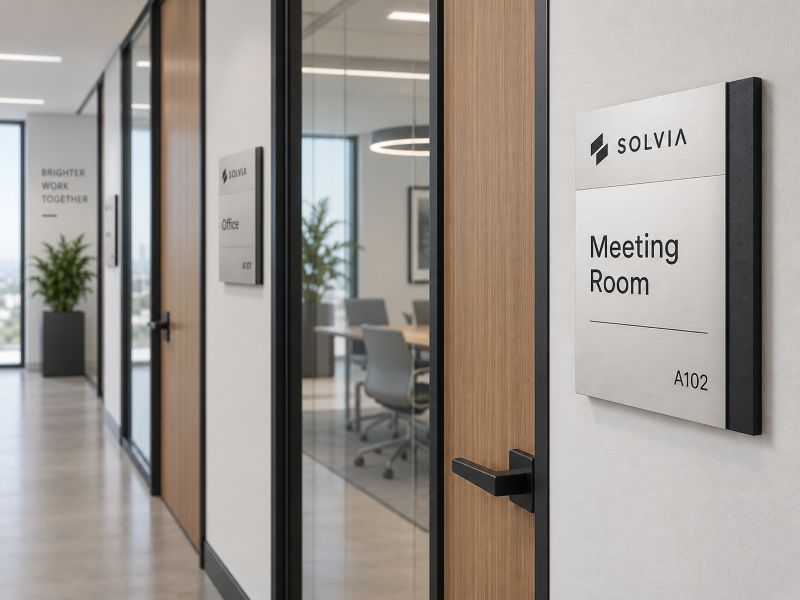
Room Identification Signs
Support offices, meeting rooms, departments and back-of-house spaces with clear, repeatable room information.
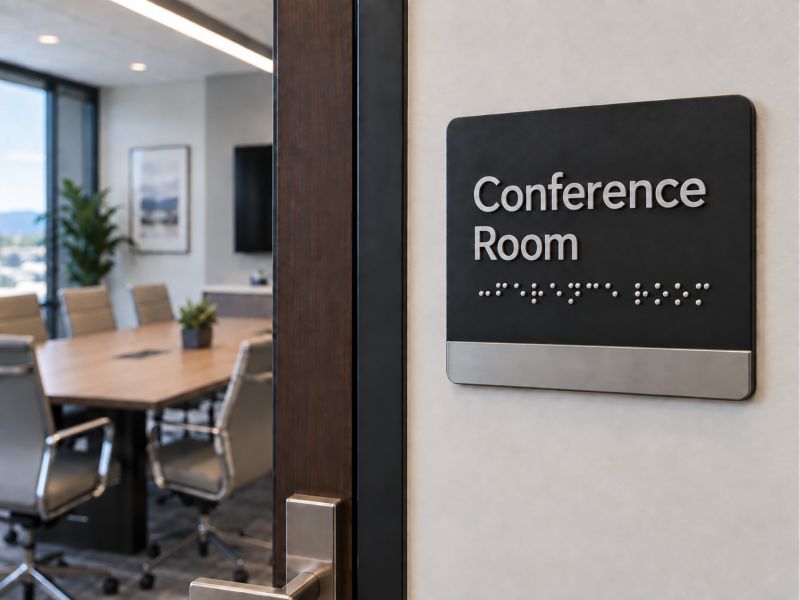
ADA-Related Signs
Can include raised characters, Grade 2 Braille, tactile pictograms and non-glare finishes where the project requires them.
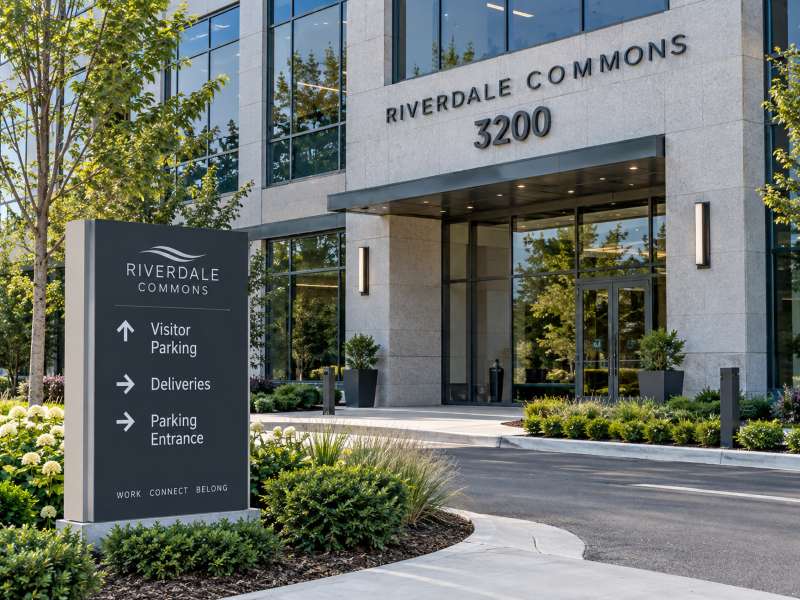
Building & Parking Signs
Cover exterior numbers, parking direction, service access, loading areas and other site-level identification needs.
One Building, One Controlled Sign System
The value of an office signage program comes from keeping many products connected to the same approved building data. A clear sign schedule links each location, message, finish, drawing revision and package so teams can review, manufacture and install with fewer mix-ups.
Brand Standard
Keep logo proportions, colors, typography, finish direction and lighting rules consistent across visible brand signs.
Location & Message
Link each sign to a floor, zone, room or exterior location and confirm the exact message before release.
Approved Drawings
Use controlled drawing revisions so production, quality checks and packing follow the same approved information.
Product Identification
Assign product IDs to connect drawings, work orders, inspection, packaging, shipment and future replacement needs.
Finish & Electrical Data
Record approved material, color, gloss, LED color, voltage and wiring requirements where they apply.
Match Materials, Finishes and Lighting to the Space
Office signage should look consistent with the building, not like a separate product added later. Materials and finishes are selected around indoor or outdoor use, viewing distance, cleaning, lighting, brand color and the wall or structure behind the sign.

Stainless Steel
Suitable for reception logos, dimensional letters and premium interior or exterior identification where a refined metal finish is required.

Aluminum
A practical lightweight metal for letters, panels, frames and exterior signs where corrosion resistance and fabrication flexibility matter.

Acrylic
Useful for layered logos, room signs, directories, faces and clean interior graphics with many color and transparency options.

Painted Finishes
Custom colors can be matched to approved samples or brand references, with gloss level and surface preparation controlled by the project.
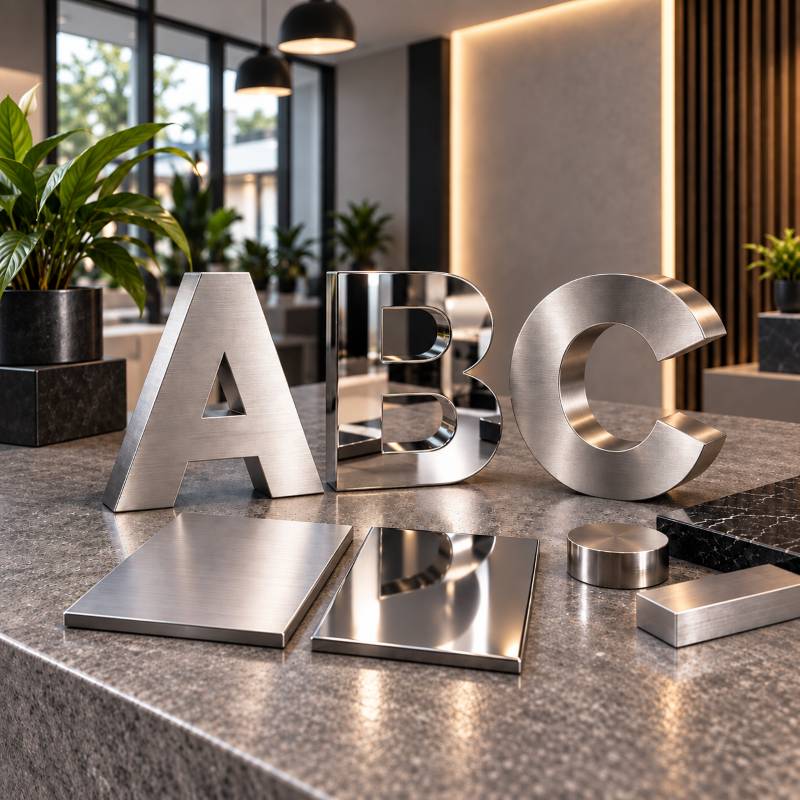
Brushed or Mirror Finish
Use texture direction and reflection carefully, especially on close-view lobby signs where small finish differences are easy to notice.

Illuminated Options
Front-lit, halo-lit or combined lighting can be developed with approved LED color, power, wiring and maintenance requirements.
Turn Brand Files and Building Data into Production-Ready Signs
You do not need to arrive with a finished manufacturing drawing. Start with the information you already have. Azovo can review the files, identify missing details and develop product information for approval before production begins.
Project Inputs
Send logo files, brand guides, elevations, floor plans, sign schedules, site photos or existing sign references.
Technical Review
Check size, material, finish, illumination, mounting, electrical needs, sectioning, access and packing requirements.
Shop Drawings
Develop controlled drawings for dimensions, structure, mounting interfaces, wiring and production details where required.
Samples & Approval
Use material samples, finish samples, mock-ups or first articles when the project needs physical validation.
Production Release
Production starts from approved drawings, materials and project conditions, with later changes managed as revisions.
Control Quality Before Signs Reach the Site
Office projects can contain many similar products with different messages. Quality control must check both the product and its identity, not only the surface finish. The goal is to catch errors before products are packed by floor, zone or shipment.
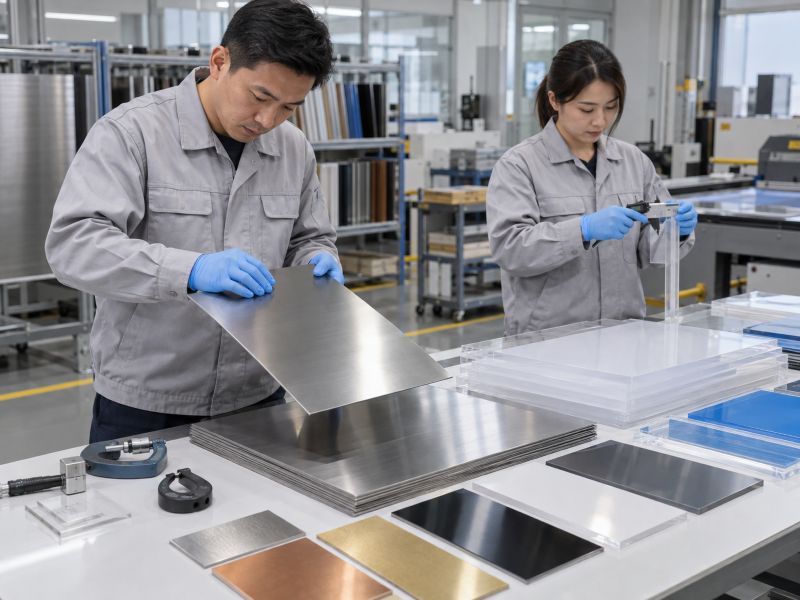
Incoming Material
Check material identity, thickness, color, LED or power components and approved substitutions before processing.

First Article
Verify the first production-ready item against approved drawings, samples and critical finish or assembly requirements.
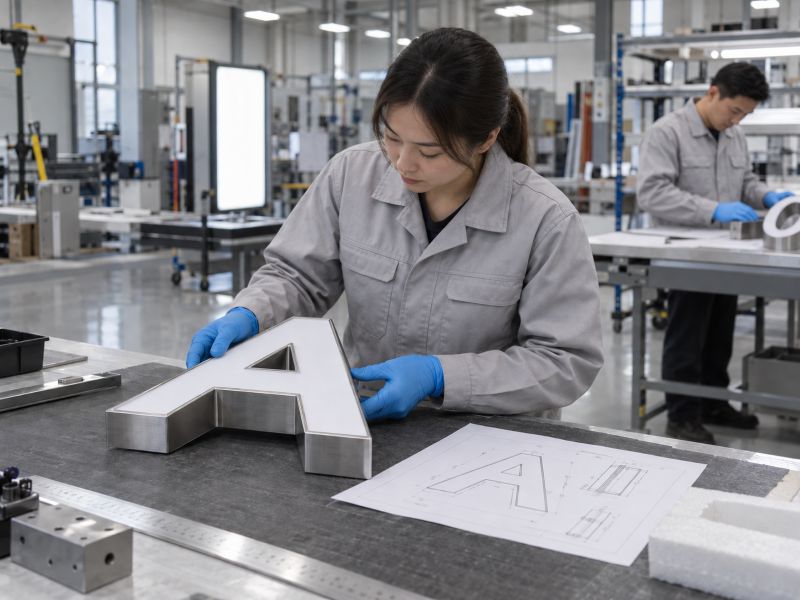
In-Process Inspection
Check cutting, welding, finishing, graphics, LED layout, wiring, assembly and mounting interfaces during manufacturing.

Final Inspection
Confirm dimensions, message, appearance, function, accessories and product ID before packing.
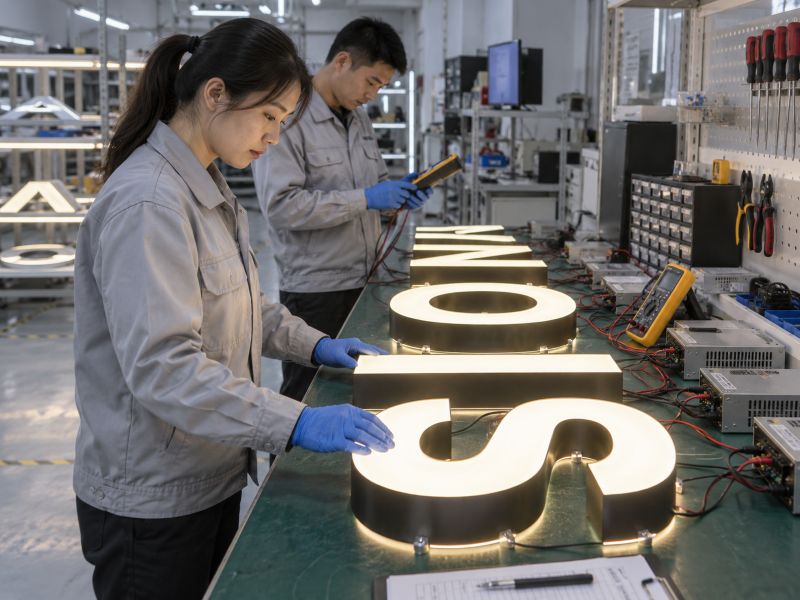
Applicable Testing
Illuminated products can include aging, illumination, electrical, grounding, power and other project-required checks.
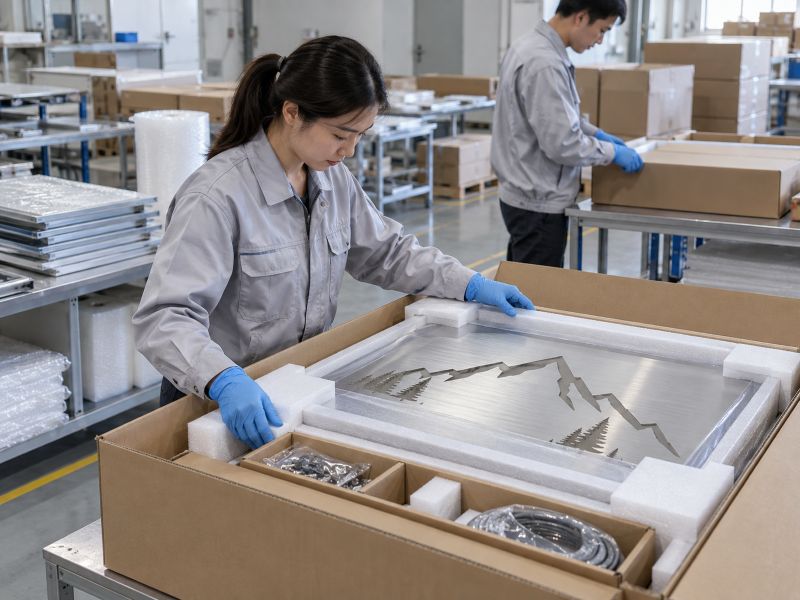
Packaging Release
Verify package IDs, accessories, templates, labels and packing protection before shipment release.
Pack by Location and Give Installers Clear Information
A well-made sign can still create site problems if the wrong product reaches the wrong floor or the installer lacks the correct template and hardware. Packaging and installation information should follow the same approved product IDs used during production and inspection.
Coded Packing
Use Product ID and Package ID to connect signs, accessories, templates and spare parts to the correct location.
Floor or Zone Kits
Where useful, group products by floor, department, installation sequence or receiving address to reduce site sorting.
Global Delivery
Shipping plans can support single-address or multi-address delivery according to package size, schedule and project needs.
Installation Support
Azovo can provide installation drawings, 1:1 templates, hardware information, wiring details, videos and remote technical support.
Office Building Signage Projects
Office signage projects often involve hundreds of messages, different sign types, several approval teams, and products going to many floors or zones. These case-study drafts show how Azovo can organize engineering, manufacturing, inspection, coded packaging, and installation support for complex office environments.
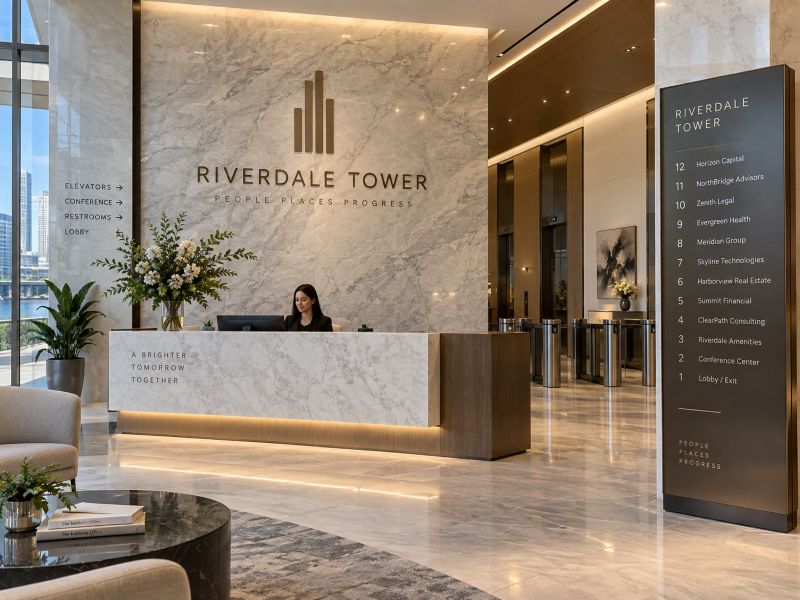
Multi-Tenant Office Tower — United States
An 18-floor office tower required 286 signs for the lobby, tenant floors, meeting rooms, service areas, and parking. The main risk was mixing similar room numbers, arrows, and installation parts across many floors.
- Azovo prepared production drawings and assigned Product IDs by floor, sign type, and revision.
- The package included reception branding, floor signs, room signs, directional signs, and service-area signs.
- Products were checked against the approved room and location schedule before packing.
The order was packed into 18 floor-coded groups, helping the local installer send each sign and accessory directly to the correct floor.
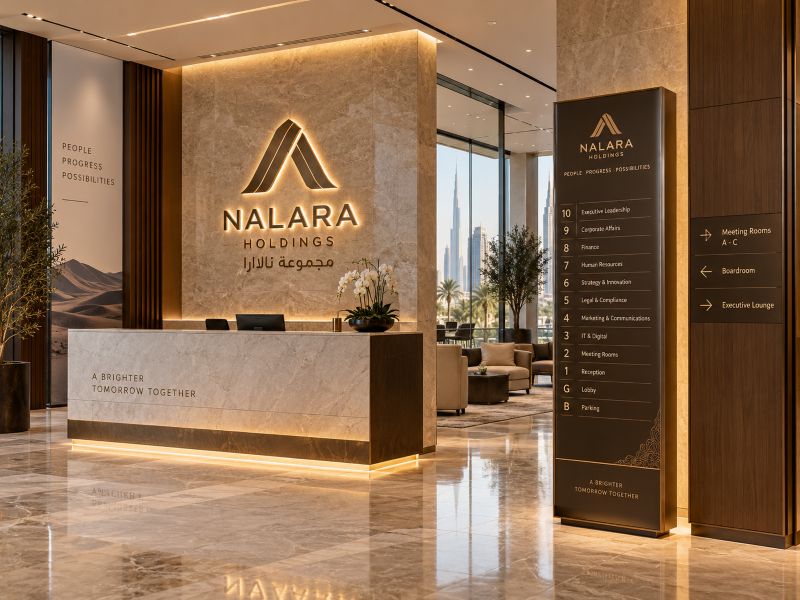
Corporate Headquarters — Middle East
A corporate headquarters needed 214 custom signs across 11 zones, including entrance branding, reception signs, directories, office signs, meeting-room signs, and service-area identification. The main challenge was keeping metal, acrylic, and illuminated signs visually consistent.
- Azovo reviewed the logo files, elevations, room schedule, finishes, and mounting conditions.
- Finish samples and shop drawings were approved before bulk production.
- Messages, finishes, dimensions, mounting parts, and product identities were checked before shipment.
The products were packed into 11 zone-coded groups, while approved drawings and finish references were retained to support future replacements and additions.
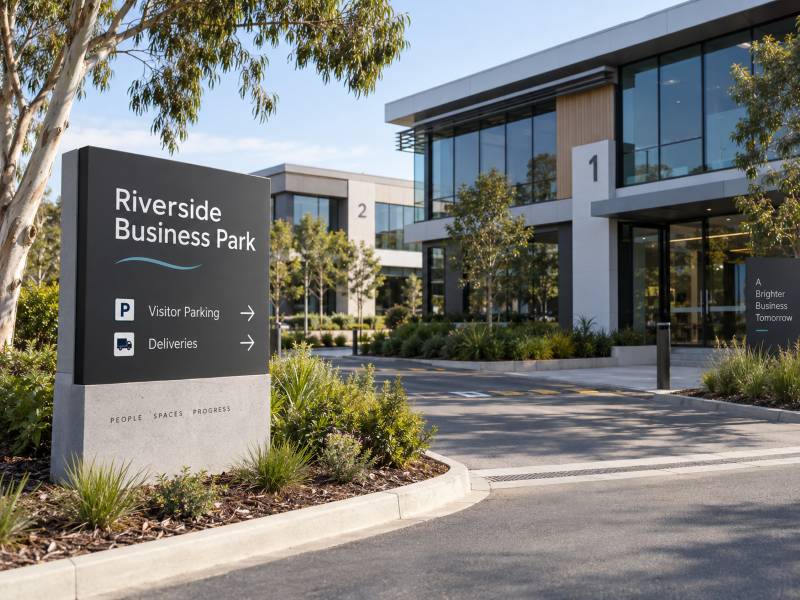
Multi-Building Business Park — Australia
A business park with 4 office buildings required 428 signs in 14 sign types. Each building shared the same brand standard but had different building numbers, floor layouts, tenant information, and parking routes.
- Azovo controlled the project through Building Codes, Product IDs, messages, revisions, and Package IDs.
- Exterior signs, lobby logos, directories, wayfinding, room signs, and parking signs were produced under one coordinated system.
- Repeated sign families were checked through first-article and final inspection steps.
The shipment was divided into 4 building packages and 27 floor or zone groups, making receiving, distribution, and future reorders easier to manage.
Office Building Signs FAQ
Can Azovo manufacture different sign types for one office building?
Yes. A project can combine exterior identity, lobby signs, directories, wayfinding, room signs, ADA-related signs and parking signs. The final scope is confirmed from the sign schedule and approved drawings.
Can you work from an architect’s sign schedule or floor plan?
Yes. We can review sign schedules, floor plans, elevations, brand files and site information, then identify missing manufacturing details before shop drawings and production release.
Can you match our company colors and finishes?
Yes, based on approved references, material samples or finish samples. Color, gloss, texture direction and lighting appearance should be approved before large-batch production.
Can you make room and ADA-related signs?
Yes. Azovo supports room identification, raised characters, Grade 2 Braille, tactile pictograms and non-glare finishes where required. Final local requirements must be confirmed for the project location.
Can signs be packed by floor or installation area?
Yes. Product IDs and package IDs can be used to organize signs, hardware, templates and accessories by floor, zone, building or receiving address.
Do you provide shop drawings and installation templates?
Yes, where required by the product and project. Support can include shop drawings, mounting details, 1:1 templates, wiring information, hardware information and installation videos.
Can you support several office locations under one brand standard?
Yes. The program can lock common brand elements while allowing site-specific size, mounting, voltage, room message and local requirement changes.
Who handles permits and on-site installation?
Azovo supports product engineering, manufacturing documents, templates and remote technical support. Local permits, final anchors, lifting, hardwiring and site construction are handled by the client and qualified local professionals unless otherwise agreed.
Start with Your Building Plan, Sign Schedule or Brand Files
Send the information you already have. Azovo can first review the sign scope, manufacturing inputs and missing details, then suggest the right path for drawings, samples, production and packing. A complete package is helpful, but you do not need every detail finalized before the first review.
- Logo or brand guideline
- Floor plan, elevation or location plan
- Sign schedule or room schedule
- Known sizes and quantities
- Material, finish or lighting references
- Site photos and mounting conditions
- Destination and required project date
After review, we can identify the information needed for an accurate quotation and production path. Product specifications, samples, testing, lead time, certification and warranty are confirmed according to the applicable project and order documents.