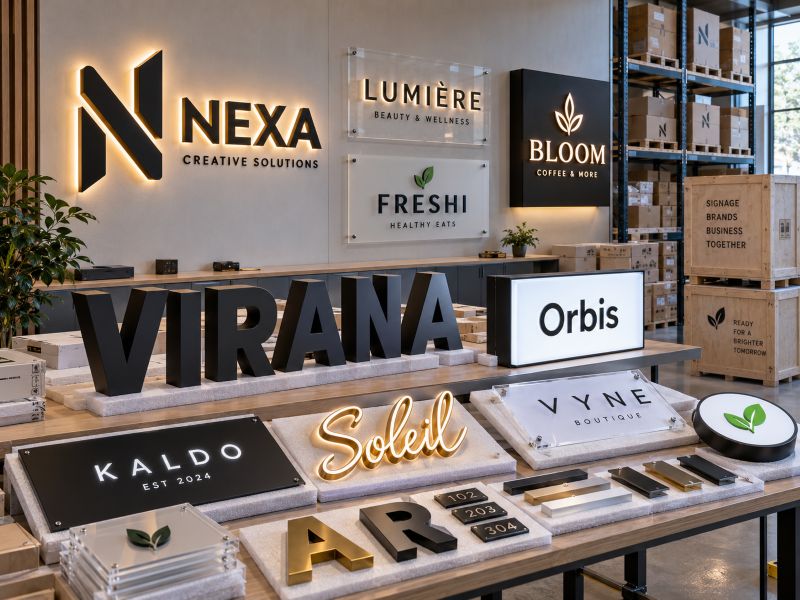
Medical Institution Signage for Clearer, Better-Controlled Facilities
Azovo turns approved medical signage plans into coordinated products for hospitals, clinics, dental practices, rehabilitation centers and medical office buildings. Keep building identity, wayfinding, room information and accessibility signs connected through controlled drawings, messages, revisions and package IDs.
- 5 coordinated sign systems: site identification, wayfinding, room and area identification, accessibility and safety information, plus temporary or changeable information.
- 11 room-sign control fields: room number, message, department, raised characters, Braille, pictogram, mounting, door side, location, product ID and package ID.
- Mock-ups or first articles can be reviewed before approved designs move into batch production.
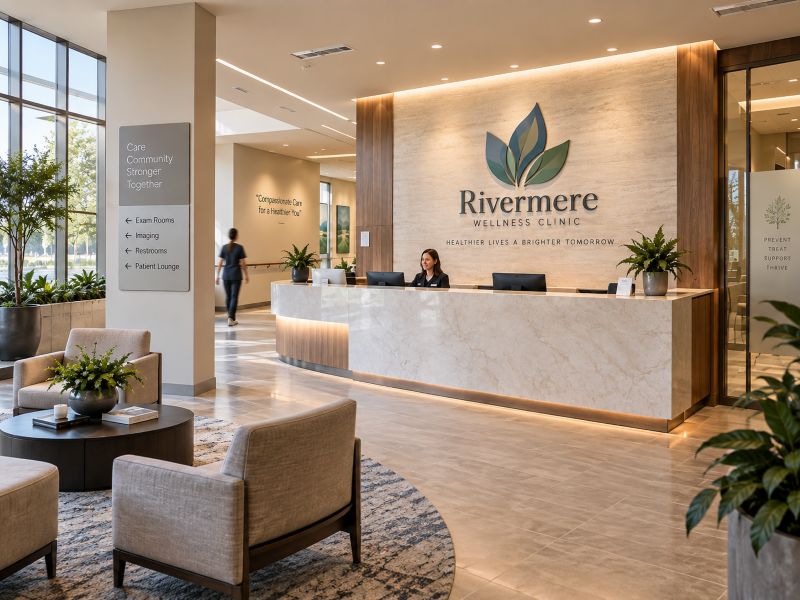
Manufacturing Capacity Behind Medical Signage Programs
Medical signage projects often combine many product types, messages and delivery zones. Azovo uses engineering, production and quality resources across its manufacturing network to support both individual facilities and larger sign programs.
Since 2005
Long-term commercial signage manufacturing experience.
6 factories
Production resources can be allocated by product and schedule.
36,000 m²
Approximate combined manufacturing space in Guangdong.
30+ Engineers
Support drawings, structures, electrical details and installation interfaces.
40+ Quality Staff
Support first article, in-process, final and packaging checks.
20 Lines
Manufacturing units support multiple sign families and projects in parallel.
Medical Signage Needs More Than Good-Looking Signs
A medical facility can contain hundreds of messages, room numbers and direction decisions. The larger risk is often not the sign face itself, but a wrong message, wrong arrow, wrong revision or wrong installation location.
Information Accuracy
Department names, room numbers, arrows and accessibility information must match the latest approved schedule. Production should not rely on assumptions or room-number patterns.
Navigation Continuity
Patients and visitors need clear confirmation from entrance to destination. Sign messages should remain consistent at entrances, decision points, departments and final room locations.
Accessibility Control
Raised characters, Braille, pictograms, contrast, surface and mounting location need to follow the approved project requirements rather than a one-size-fits-all template.
Revision & Location Control
When a room name or department changes, the drawing, message, product ID, package label and delivery zone must move to the same approved revision.
Medical Signage by Facility Area
Start with the place people need to find, then choose the sign type. This keeps product selection tied to real traffic, viewing distance, message needs and installation conditions.
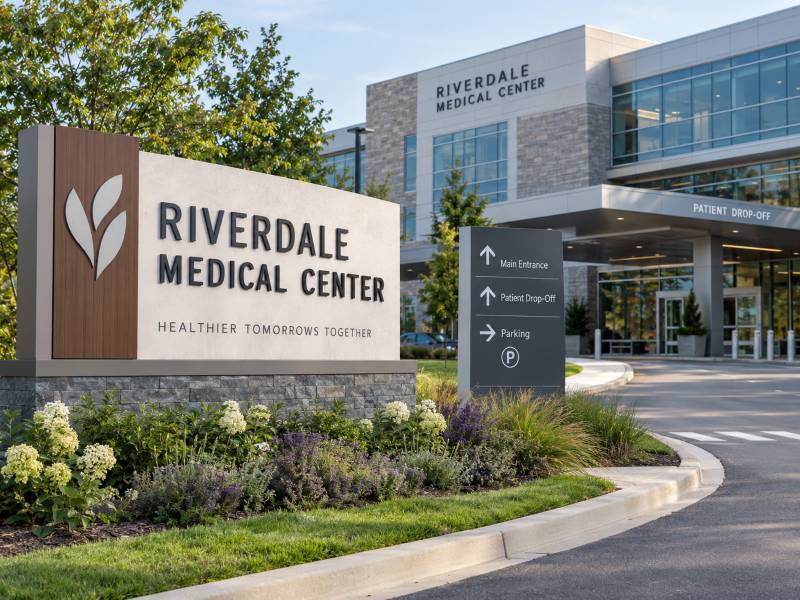
Campus & Exterior
Hospital names, campus entries, parking, drop-off areas, building identification and vehicle direction help people recognize the correct facility before they enter.
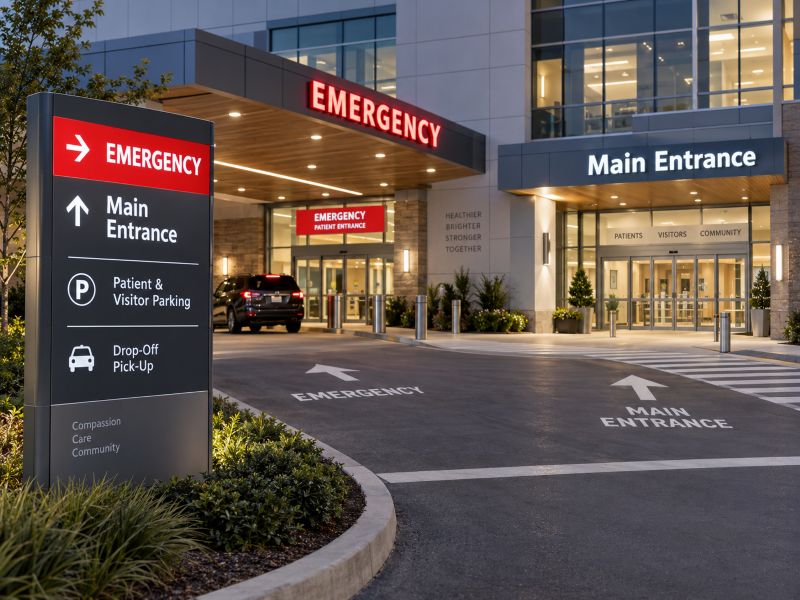
Emergency & Main Entrances
Emergency routes and normal entrances need clearly separated messages, continuous vehicle and pedestrian directions, and visibility that remains clear after dark.
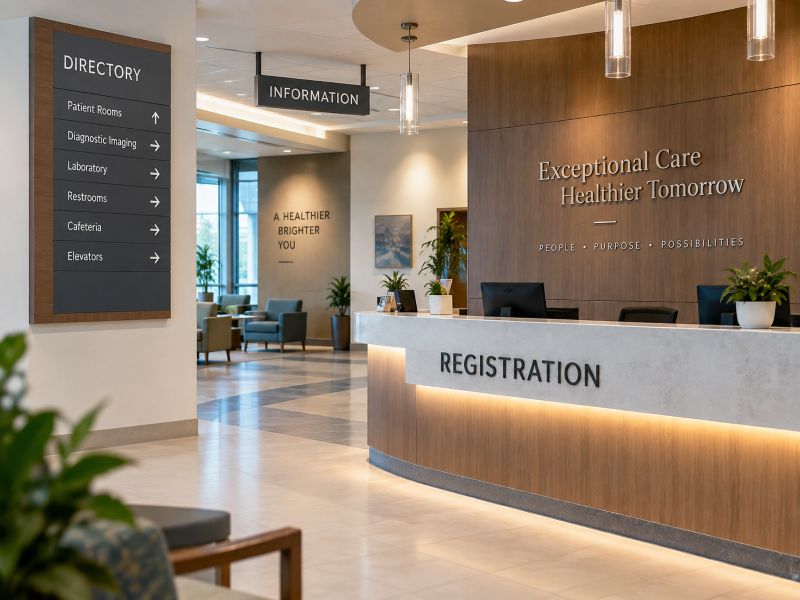
Lobby & Registration
Directories, registration, information, outpatient, pharmacy, laboratory, imaging, elevator and restroom signs organize the first indoor decisions.
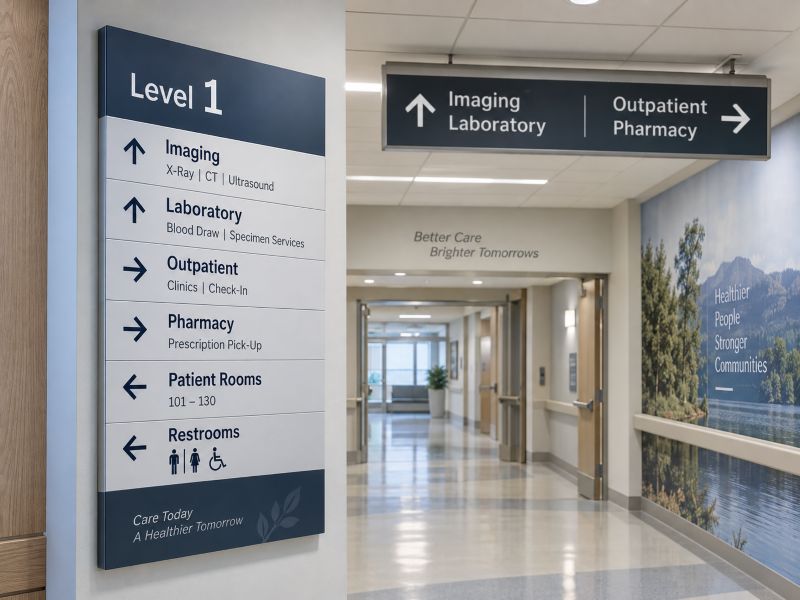
Departments & Wayfinding
Directional signs connect floors, departments, clinics, waiting areas, wards and nurse stations with consistent destination names and arrows.
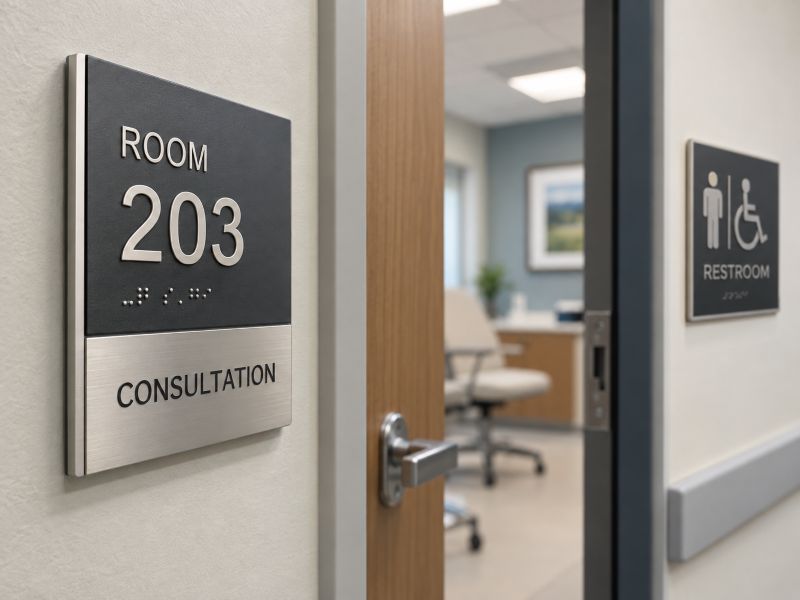
Rooms & Accessibility
Room identification, tactile information, Braille, pictograms and accessible-route signs help staff, patients and visitors find specific spaces.
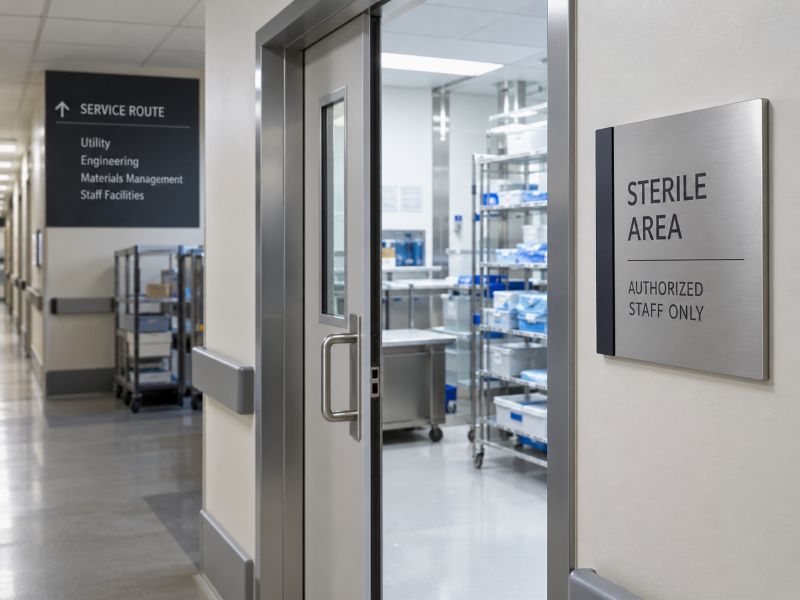
Staff & Service Areas
Staff-only, sterile, utility, engineering, storage and service-route signs separate public circulation from controlled operational areas.
Sign Types for Different Medical Project Needs
A medical signage package may combine exterior identity, interior guidance, room information and recognition products. Each sign type should be selected for its location and job, not simply because it matches a material list.
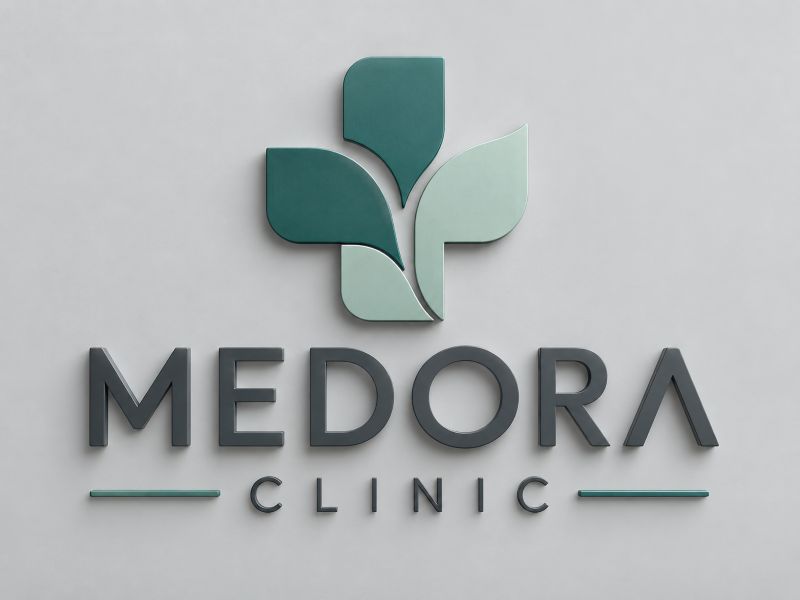
Building Identification Signs
Use for hospital names, clinic names and building recognition where the main task is clear identity from the approach or entrance.

Illuminated Letters & Logos
Use where evening visibility or stronger exterior brand recognition is required. Lighting, electrical details and mounting interfaces are confirmed by project.
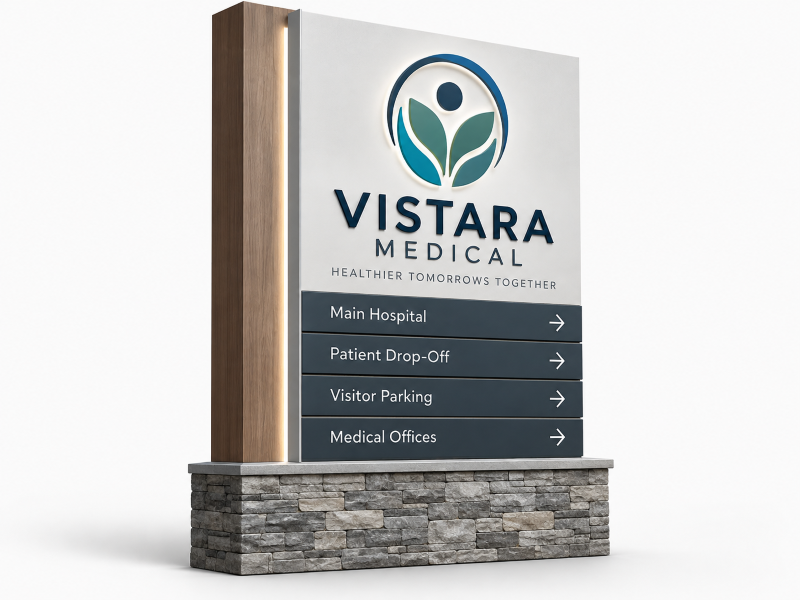
Monument & Pylon Signs
Use at campus entries, road approaches and vehicle decision points where a freestanding structure is easier to see than a wall-mounted sign.
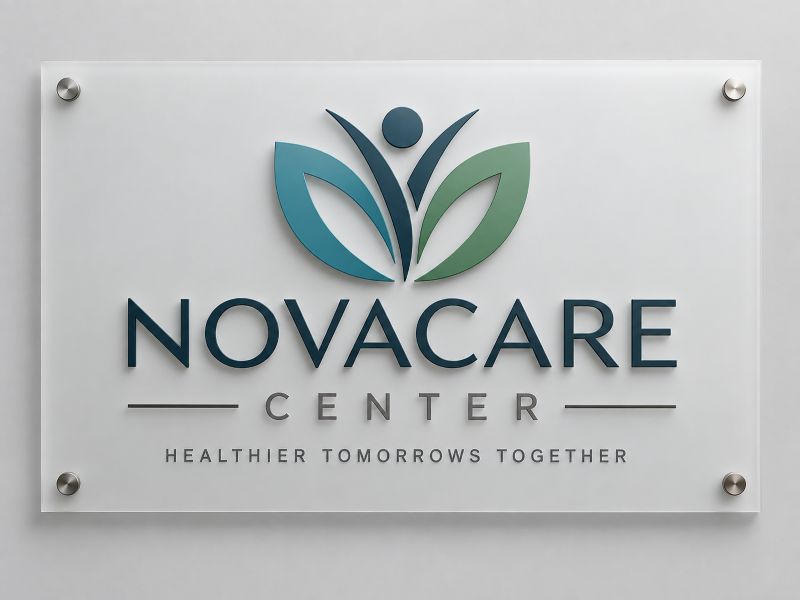
Lobby & Brand Signs
Use behind reception, at main lobbies and in public-facing interior areas where institutional identity needs a clean, consistent finish.
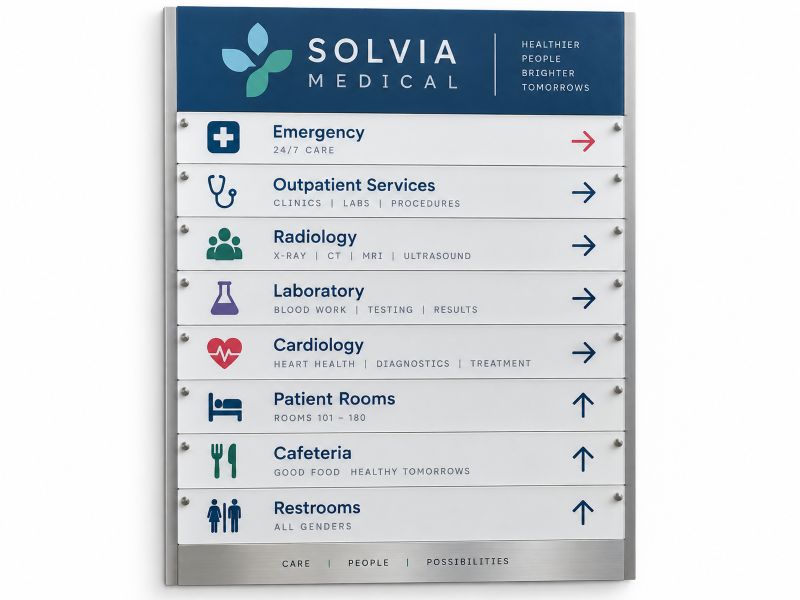
Directory Signs
Use at lobbies, elevator areas and major circulation points to organize multiple floors, departments or services in one readable information system.
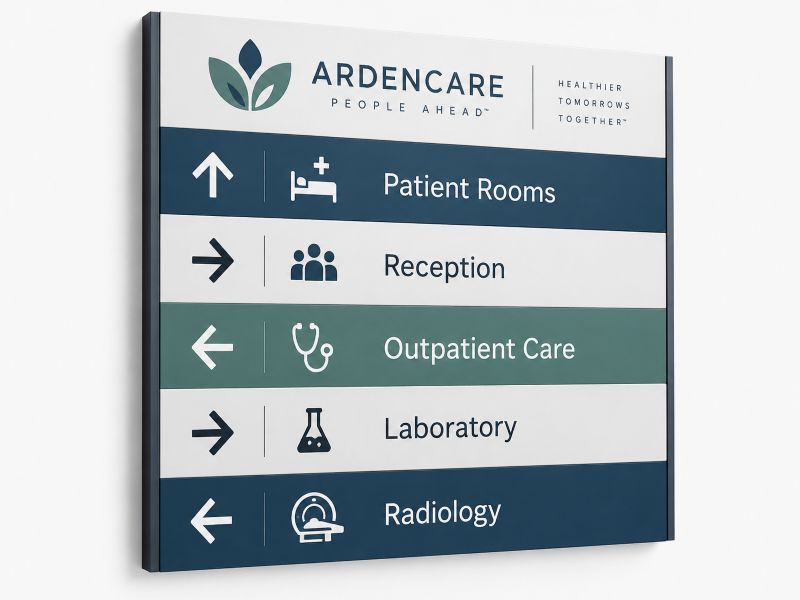
Wayfinding Signs
Use before route decisions and along longer paths to confirm direction toward departments, exits, amenities and service areas.
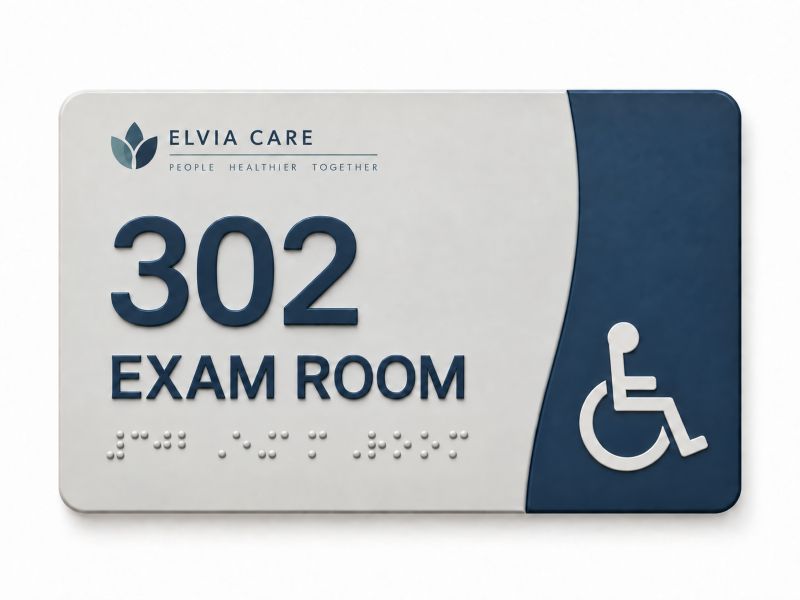
Room & Accessibility Signs
Use for rooms, wards, offices and controlled areas where the approved message may include raised characters, Braille or pictograms.
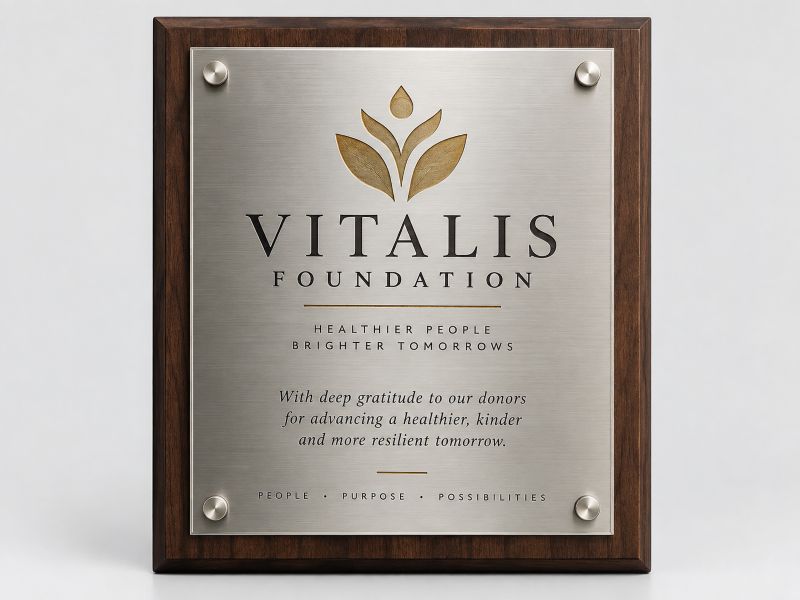
Plaques & Recognition Signs
Use for donor recognition, dedication, memorial, room naming and long-term institutional recognition where a durable finished surface is important.
Turn Approved Accessibility Requirements into Controlled Products
For U.S. medical projects, accessibility signs may include raised characters, Grade 2 Braille, tactile pictograms and specified non-glare surfaces. Azovo manufactures to approved project documents; final code interpretation, location approval and local acceptance remain with the responsible project team.
01
Define the Sign Type
Confirm which rooms, areas and routes require tactile, Braille, pictogram or other accessibility information.
02
Control the Message
Link printed text, raised text, Braille content, room number, pictogram and language to the approved message schedule.
03
Confirm Surface & Contrast
Finish, gloss, color contrast and sample approval should be defined for the actual project environment.
04
Confirm Mounting Location
Mounting height, door side, frame relationship and approach area should follow the approved location drawing.
Choose Materials for Real Medical Environments
Medical interiors are frequently cleaned, touched and updated. Material selection should account for finish durability, cleaning exposure, glare, edge condition, moisture and the need to replace information later.
Project Condition | What to Check | Why It Matters |
Frequent cleaning | Finish resistance, printed surface, adhesive and edge condition | Repeated wiping should not quickly damage the appearance or message. |
High-touch locations | Smooth edges, secure mounting and replaceable parts | Public areas need signs that remain safe and serviceable during daily use. |
Bright interior lighting | Gloss level, contrast, viewing angle and approved sample | Excessive glare can reduce readability even when the sign looks clean. |
Carts and equipment | Projection, edge protection, mounting strength and repairability | Busy corridors can expose signs to repeated contact and impact. |
Changing departments | Replaceable panels, modular directories and standard frames | Updating a message can be faster than remaking a complete sign assembly. |
Control Quality Before Signs Reach the Site
For medical projects, a clean finish is only one quality point. The sign also needs the right message, location, revision, hardware and package identification. Azovo combines production checks with project data control.

Engineering Release
Production works from the approved drawing and BOM rather than a sales image or outdated concept file.

Material & Finish Control
Specified material, color, finish and approved sample references are kept aligned with the released product configuration.

First Article Check
A first article can verify critical visual, message, surface, lighting or mounting details before larger quantities continue.

In-Process Inspection
Key dimensions, fabrication steps, assembly and visible finish can be checked while work is still correctable.

Final Inspection & Testing
Completed signs can be checked for appearance, dimensions, message, lighting or electrical function where applicable before release.
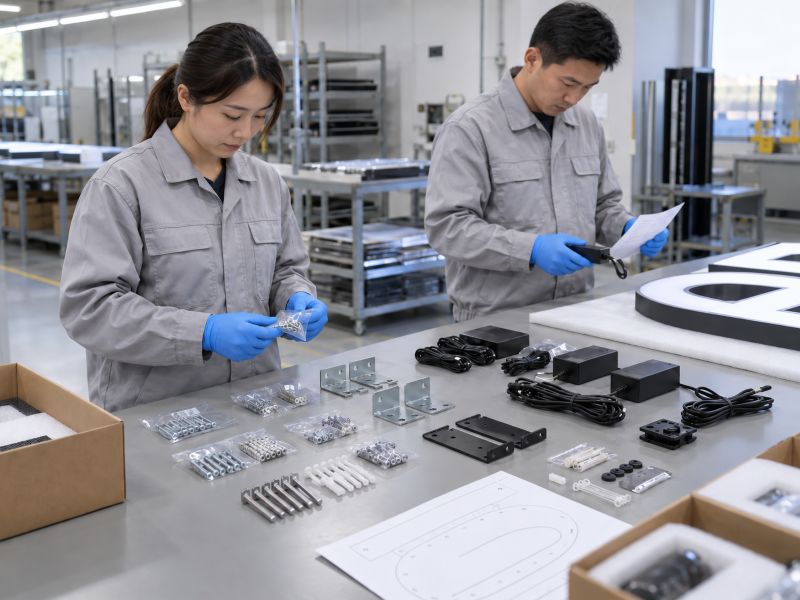
Traceability & Packaging Check
Product ID, revision, quantity, accessories and package ID help connect the finished sign to the correct delivery location.
Pack by Building, Floor, Department or Phase
A well-made sign still creates site problems if it arrives in the wrong zone or without the correct hardware. Medical projects can be packed around the way installers will actually work through the facility.
Area Coding
Use building, floor, department, wing or phase codes to separate products for large facilities.
Product Identification
Connect each sign to Product ID, Location, Message and the approved drawing revision.
Package Identification
Use Package ID to group signs, accessories and installation items for a defined area or work sequence.
Phased Delivery
Ship approved areas in planned batches when construction, renovation or opening dates differ by zone.
Installation Support
Provide applicable drawings, templates, hardware information and product records for local installation teams.
Medical Institution Signage FAQs
What files help you quote a medical signage project?
A sign schedule, room schedule, location plan, architectural drawings, logo files, product references, quantities, destination and required date are useful starting points. If information is missing, Azovo can return technical questions before a formal quote
Can Azovo work from an architect or wayfinding consultant’s design?
Yes. Azovo can review approved concepts and develop manufacturing drawings, product details and interfaces. Spatial planning, final messages and the overall wayfinding strategy remain with the responsible project professionals.
Can you manufacture room signs with Braille and tactile information?
Yes, when the required message, Braille, pictogram, finish, contrast and mounting information is defined and approved. U.S. ADA-related requirements are handled according to the applicable project documents.
How do you control hundreds of room names and revisions?
Use Room Schedule, Message Schedule, Location, Product ID, Artwork and Revision references. Production should not infer missing room numbers, abbreviations, arrows or Braille from nearby signs.
Can different floors or departments be packed separately?
Yes. Packing can be organized by building, floor, department, wing, zone or project phase, with Package ID linking products and accessories to the intended installation area.
Can we approve a mock-up before full production?
Yes. Depending on the sign family, a mock-up or first article can be used to review message, finish, contrast, Braille, lighting, mounting or other project-specific details before batch release.
How is lead time confirmed for a large medical project?
Lead time is confirmed after reviewing quantities, product types, materials, engineering, approval timing, tests, packing and shipping requirements. Large programs may be divided into production and delivery phases.
Does Azovo install medical signage worldwide?
Azovo provides manufactured signs, packing control and installation documentation. Local installation, permits, hardwiring, final code interpretation and site acceptance are normally managed by the client, contractor and local professionals unless the contract defines a different scope.
Start with the Medical Signage Information You Already Have
You do not need a perfectly finished specification to begin. Send the latest sign schedule, room list, architectural drawings, logo files, reference photos or existing signage documents. Azovo can review the manufacturing scope, identify missing information and separate items that need project-team approval before pricing or production.
For a faster first review, include:
- Project type and country or destination
- Facility areas and required sign types
- Approximate quantities or current sign schedule
- Available drawings, room schedule or message list
- Required project or opening date
- Any accessibility, testing, packing or phased-delivery requirements
The goal is to turn the information you already have into a clear manufacturing scope – without making assumptions about messages, local approvals or site conditions.